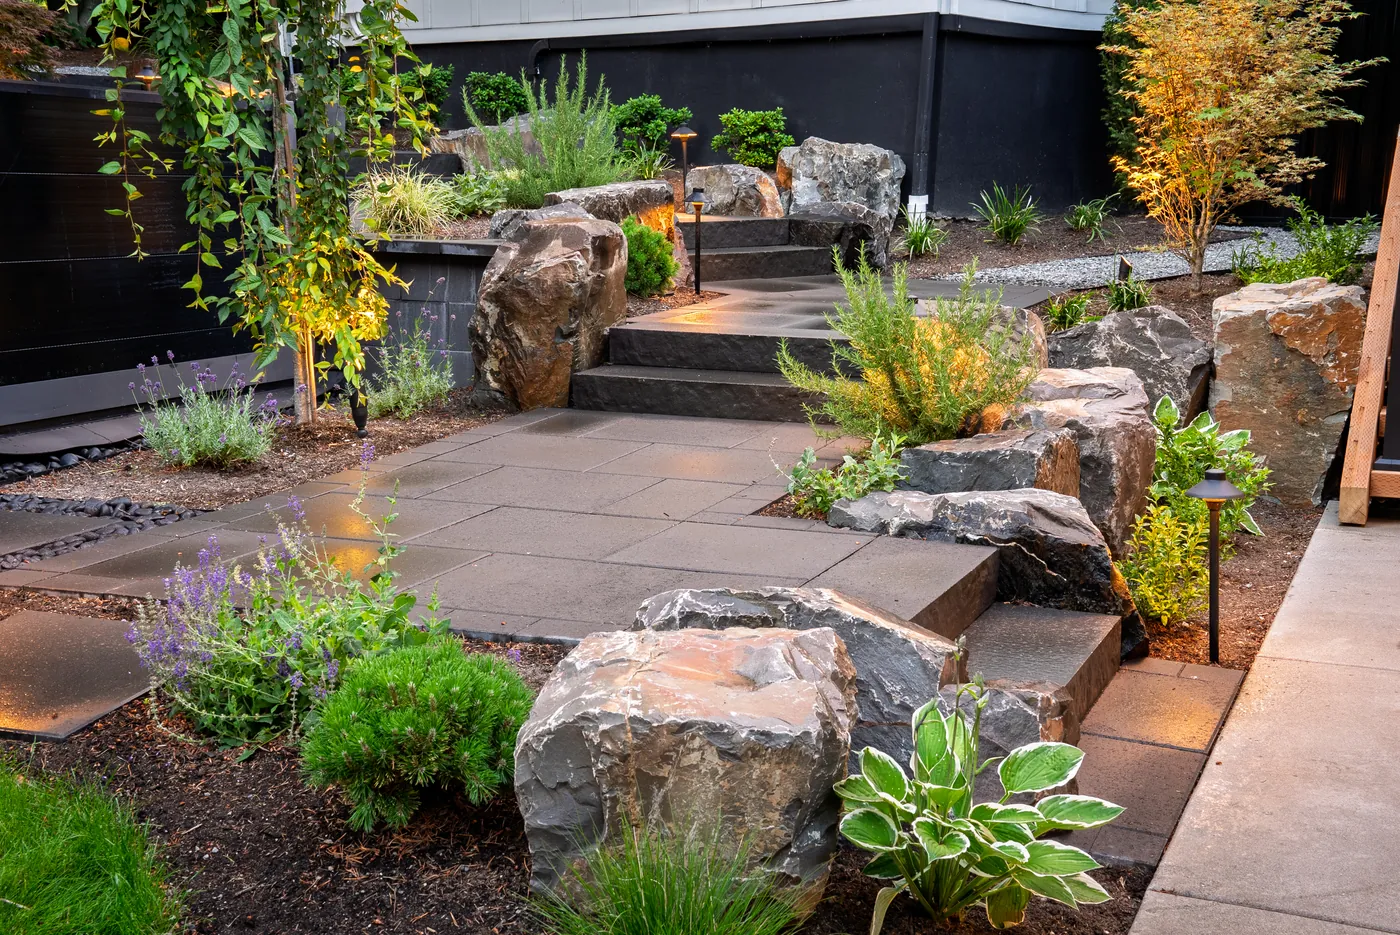
Walls and Terraces That Turn a Slope Into a Yard.
We design and build retaining walls, terraces and steps for sloped lots across Boise, Eagle and the Treasure Valley. Grading, drainage, engineering and permits are handled together, under one project lead.
- Typical project
- $80k–$205k for a terraced outdoor room; $105k–$255k for a whole hillside backyard
- Permits
- In Boise's hillside overlay, walls over 4 ft need their own permit. We handle it.
- Where
- The Boise Foothills, Eagle, Hidden Springs, Avimor and hillsides across the valley
One Slope, Several Rooms.
A good hillside design starts with how you want to use the yard, then sets the walls, levels and steps to make it happen.
What a Hillside Project Invests.
Set up for a sloped backyard with walls and terraces. Change anything to see how the range moves; your real number is set in design.
Slopes We've Turned Into Yards.
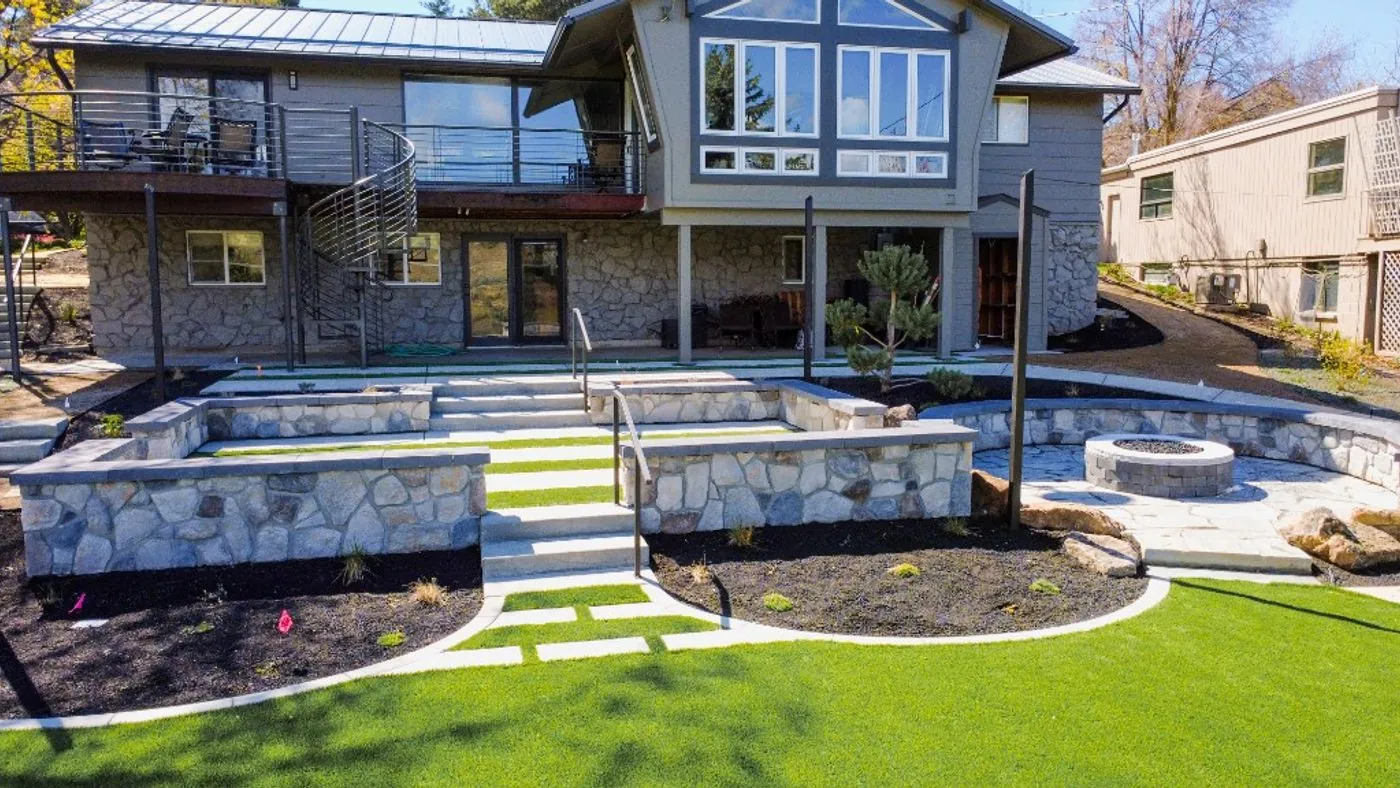
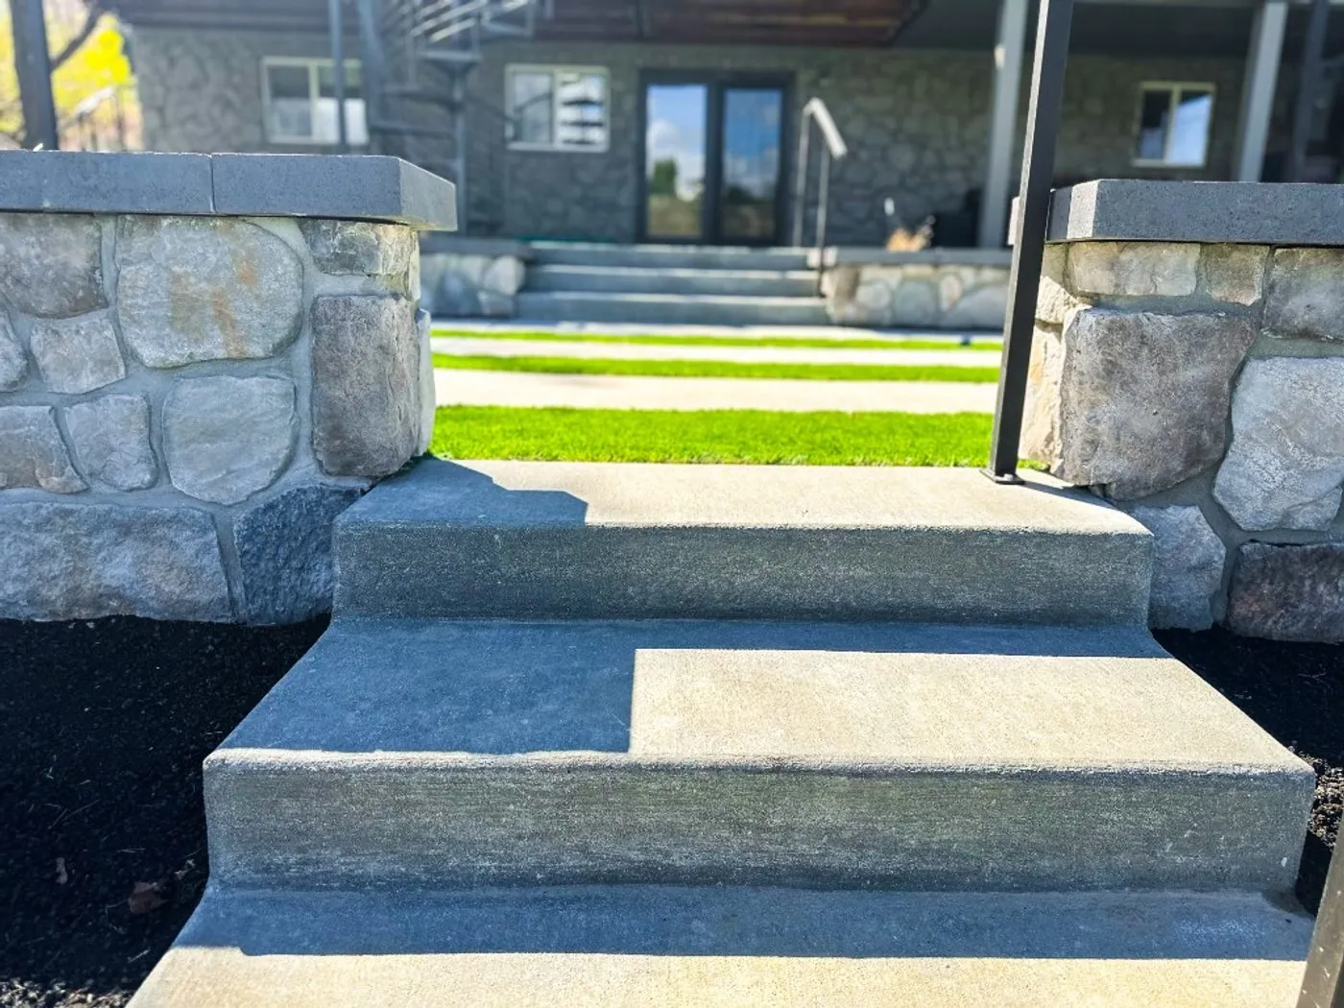
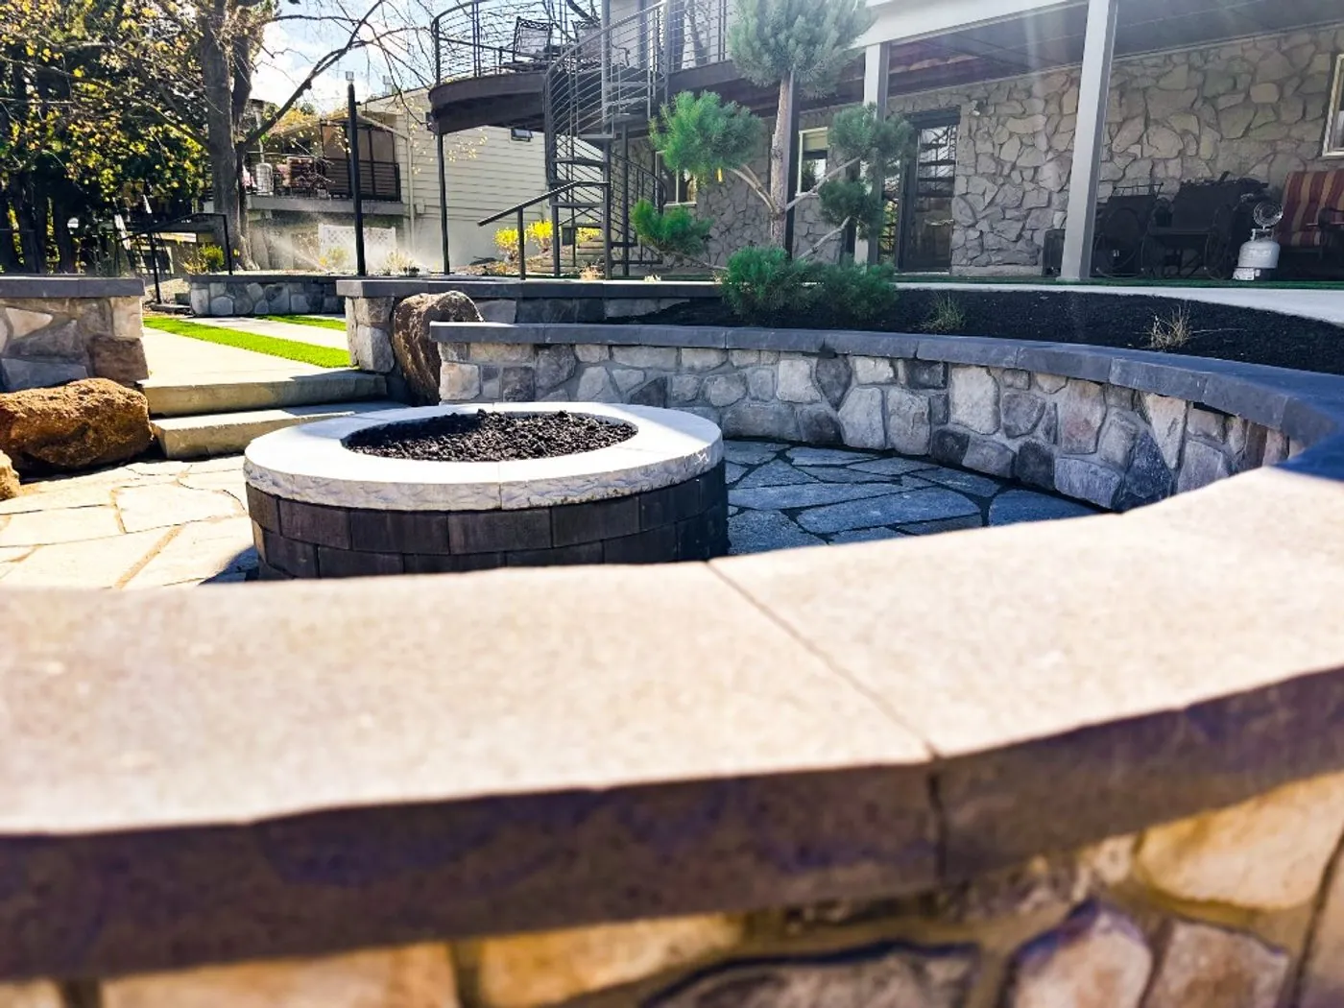
A Terraced Foothills Backyard: Stone Walls, Wide Steps and a Fire Terrace With a View
- Scope
- Grading, stone retaining and seat walls, paved and turf terraces, two-tone steps, gas fire pit patio, planting
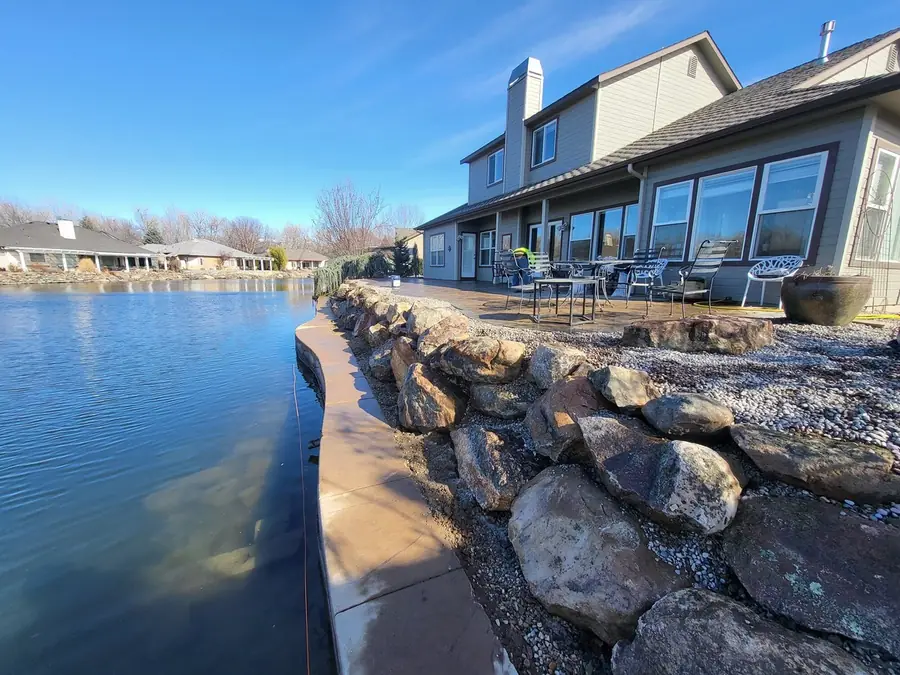
An Engineered Boulder Wall and Terraces Along a Lakeside Lawn
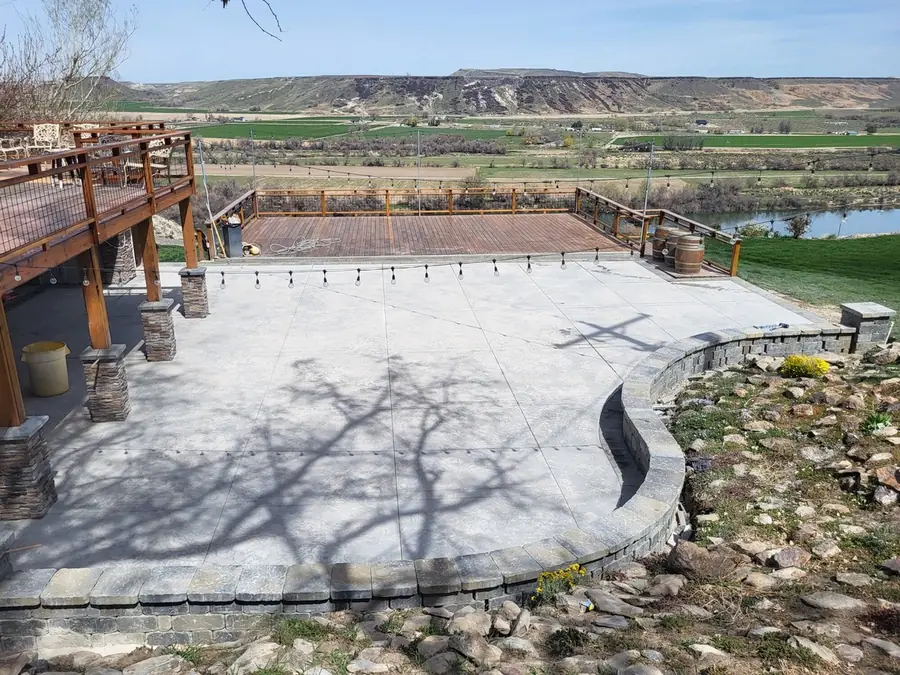
A Curved Terrace and Retaining Wall Above the River
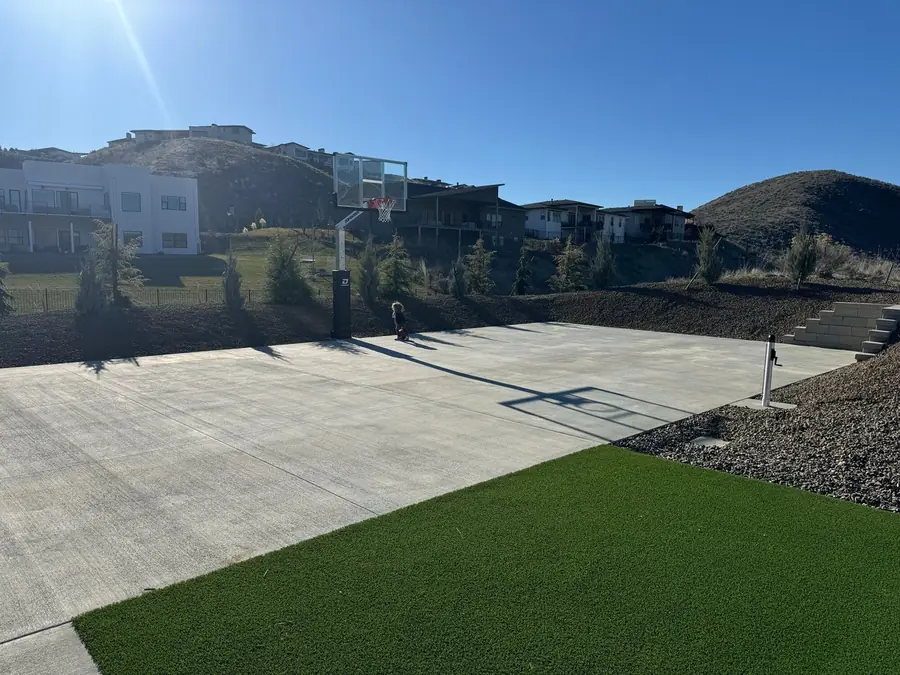
A Full Sport Court Graded Into a Foothills Lot, With the View Kept Open
From Slope to Finished Yard.
The same six steps as every Fine Grade project, with the engineering and permits a hillside adds.
-
Step 1 · by phone
A First Call
Your slope, what you'd like to do with it, and a comfortable range.
Free -
Step 2 · About an hour at your home
An Initial Consultation and Slope Survey
We measure grades and note drainage, soil, access and views. Then you receive a design proposal with a fixed fee.
Free -
Step 3
Design and Engineering
Concept plan, 3D renderings, wall heights and drainage. The engineer joins wherever the walls call for one.
A design fee, set after the site visit -
Step 4
Permits, HOA and a Fixed Price
We submit to the city and your HOA's committee, and send a fixed-price proposal that matches the final design line for line, with Idaho's homeowner disclosure.
No cost to review -
Step 5 · on site
The Build
Walls and drainage first, then steps and terraces, then planting and lighting. One project lead, weekly updates.
The proposal price, paid at milestones -
Step 6 · The first year
Walkthrough & Warranty
A written warranty on the walls, and a visit after the first winter to check every one.
Included
About Hillsides and Walls.
Something else on your mind? Ask a Designer
How much does a retaining wall cost in Boise?
For us, walls are part of a designed project rather than a line item. A terraced outdoor living space on a slope typically invests $80,000–$205,000, and a complete hillside backyard $105,000–$255,000, design and build included. A single short wall on its own is usually below where our projects begin.
Do I need a permit for a retaining wall in Boise?
Often, yes. In Boise's hillside overlay, a wall with more than 4 feet of exposed height needs a permit, and inside setbacks a wall can be at most 3 feet tall in a front setback and 6 feet in the others. We check the rules for your lot and pull the permits.
Can you build on a lot steeper than 15%?
Yes. It takes more planning, not a different team. In Boise, slopes over 15% fall under the Hillside Development Overlay, which adds plan review to the permit. We bring the engineer in during design, so approvals don't hold up the build.
What is the best material for a retaining wall in the Treasure Valley?
It depends on the height, the look and what the wall holds up. Boulders and dry-stacked stone suit the foothills and lower walls. Segmental block is engineered for taller ones. Stone veneer over a structural core gives a finished look near the house.
How long does a hillside project take?
Project timelines vary based on design needs, project scope and construction availability. We'll discuss anticipated timing with you during the consultation.
Will my HOA need to approve the walls?
Usually, yes. Most architectural committees review walls, grading and planting. We prepare the drawings they ask for, and we build exactly what they approve.
Do you repair failing walls?
We rebuild them as part of a redesigned slope. A leaning or failing wall usually needs drainage and a new design, not a patch. We don't take on small repairs, but we're glad to recommend someone who does.
Keep Planning
Let's Design Your Slope.
A free design consultation, a clear process, and a designer who tells you honestly what's possible within your range.
Rather talk? Call or text (208) 907-9475 Mon–Fri 8am–5pm