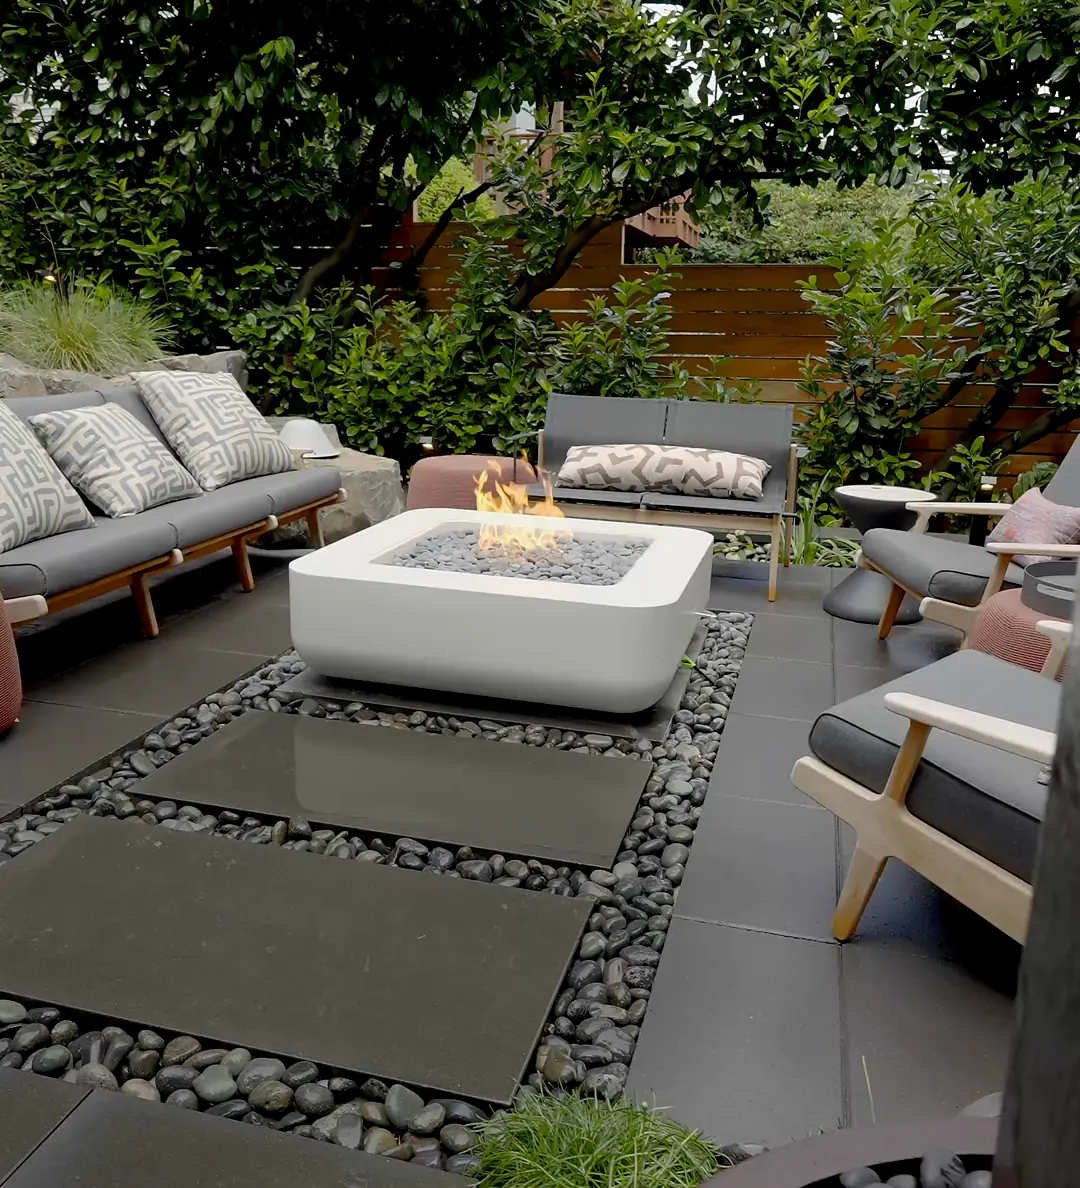
Outdoor Living, Designed and Built as One.
Complete landscapes for homes in Boise, Eagle and across the valley, from outdoor kitchens and fire terraces to gardens on a hillside. Designed to your budget, and built by our crew and trusted subcontractors, all under one project lead.
- Projects $50k–$250k
- Idaho reg. RCE-69481
- Designed to Your BudgetAn investment estimate travels with the design from the first sketch.
- One Team, Managed Start to FinishOur crew and any subcontractors, under one project lead.
- A Fixed-Price ProposalOnce the design is final, so is the price.
- A Written WarrantyOne year on workmanship from substantial project completion, and we check back after the first season.
Where Are You Starting From?
Most projects begin in one of three places. Each has its own rhythm, and a typical range.
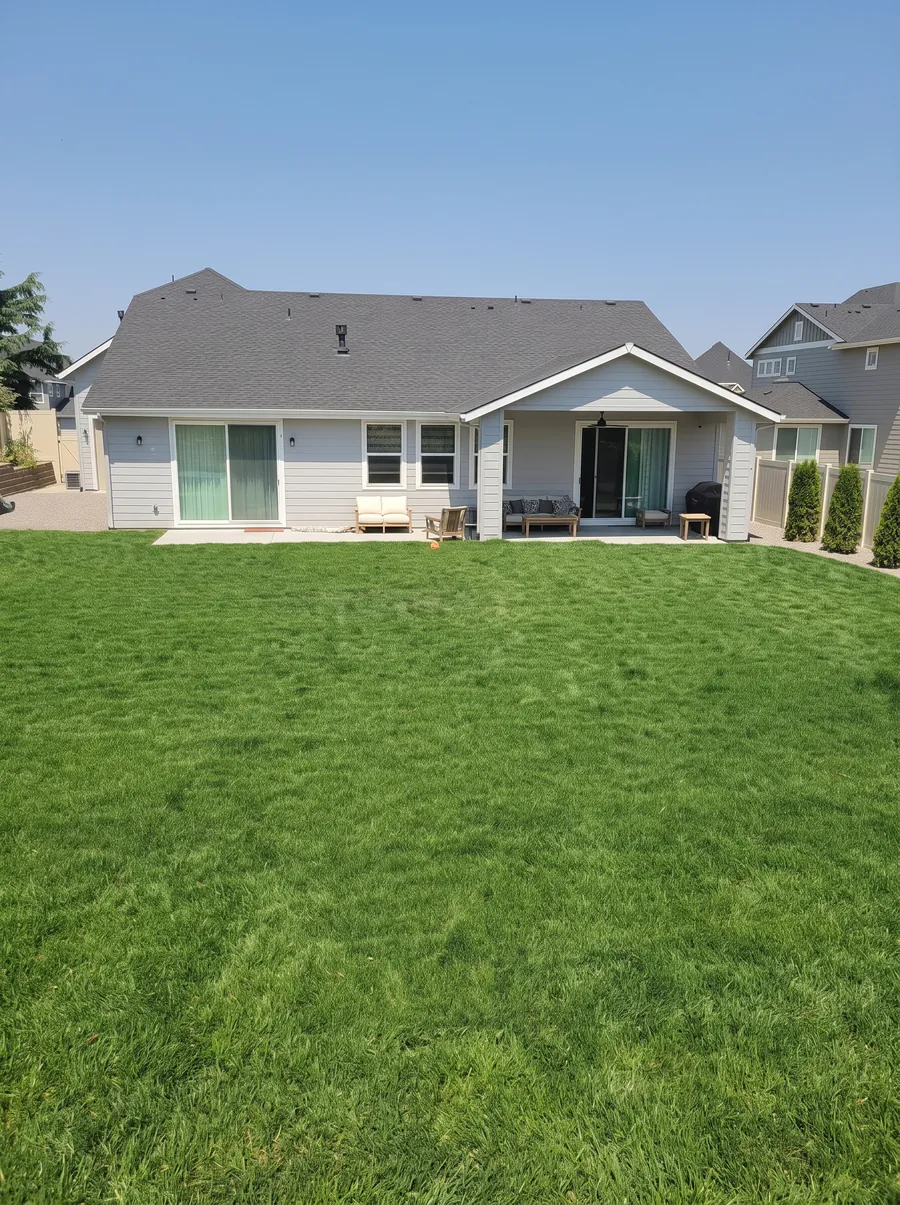 New home
A Blank Canvas, Designed All at Once
Builder dirt and an HOA deadline? We design the whole property together, front to back, and build it in one well-planned sequence.
Typically $125k–$230k Plan a New-Home Landscape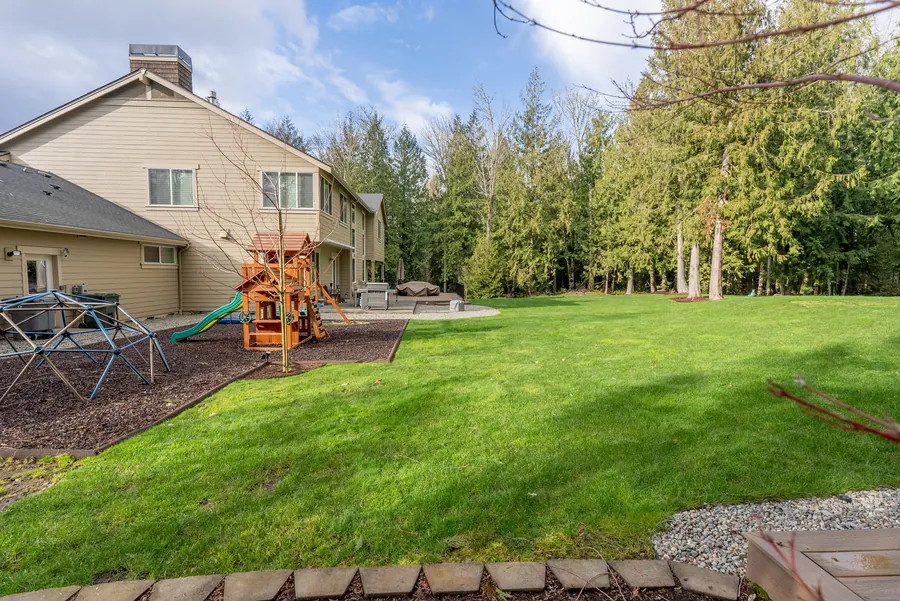 Established home
Ready for More Than It Gives You
A dated patio, a lawn nobody uses, a slope in the way. We redesign the yard around how you live now.
Typically $75k–$130k Reimagine My Yard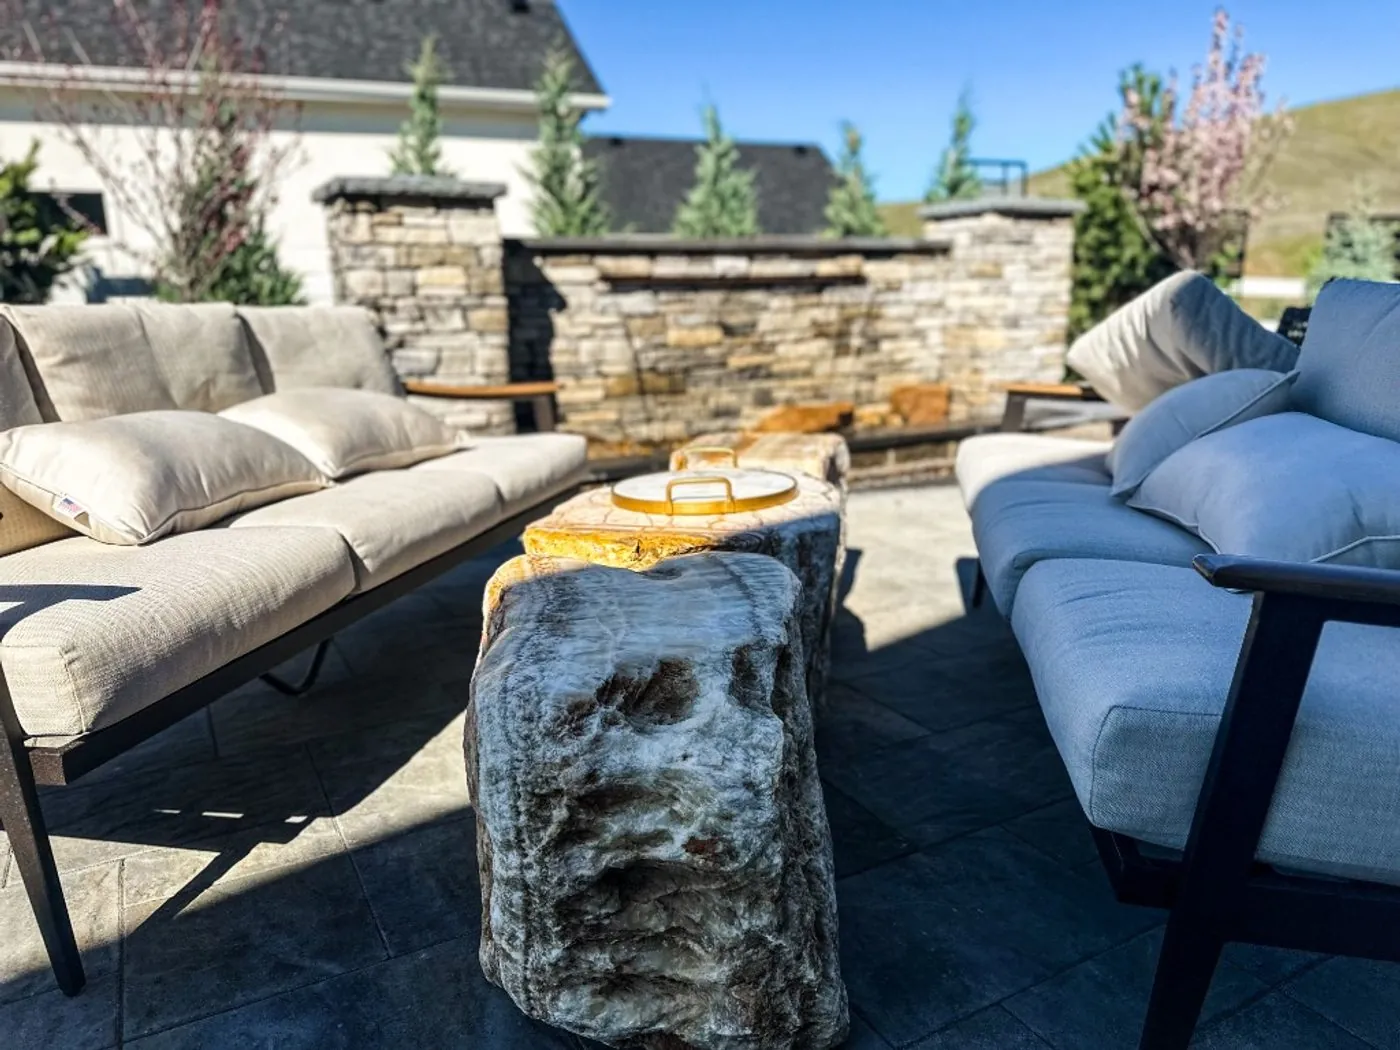 Outdoor living · Eagle Foothills
Outdoor Living That Belongs to the House
A kitchen, a covered dining room, a fireplace or the setting around a new pool, designed to fit what's already there.
Typically $75k–$145k Add Outdoor LivingDesigned and Built, Start to Finish.
Every project here was designed and built by Fine Grade.
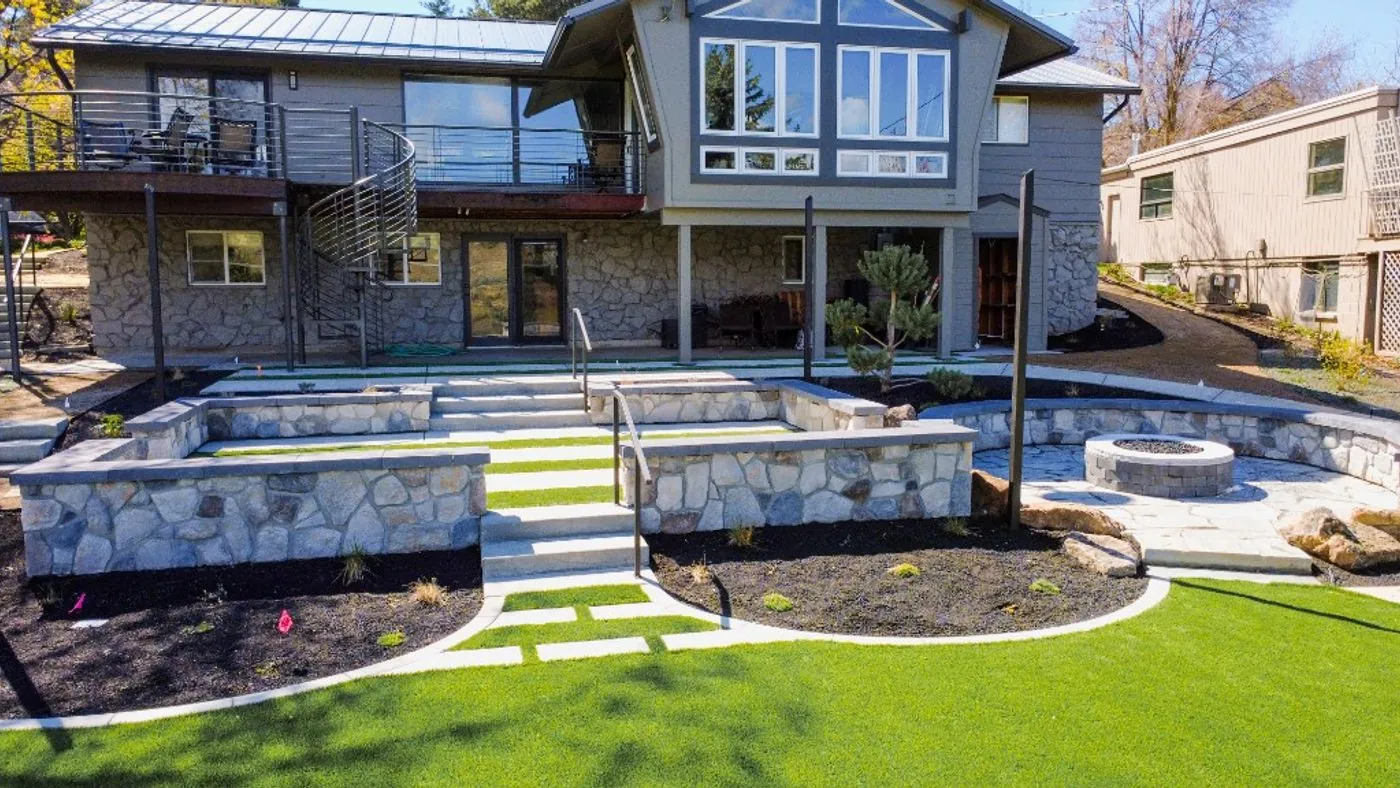
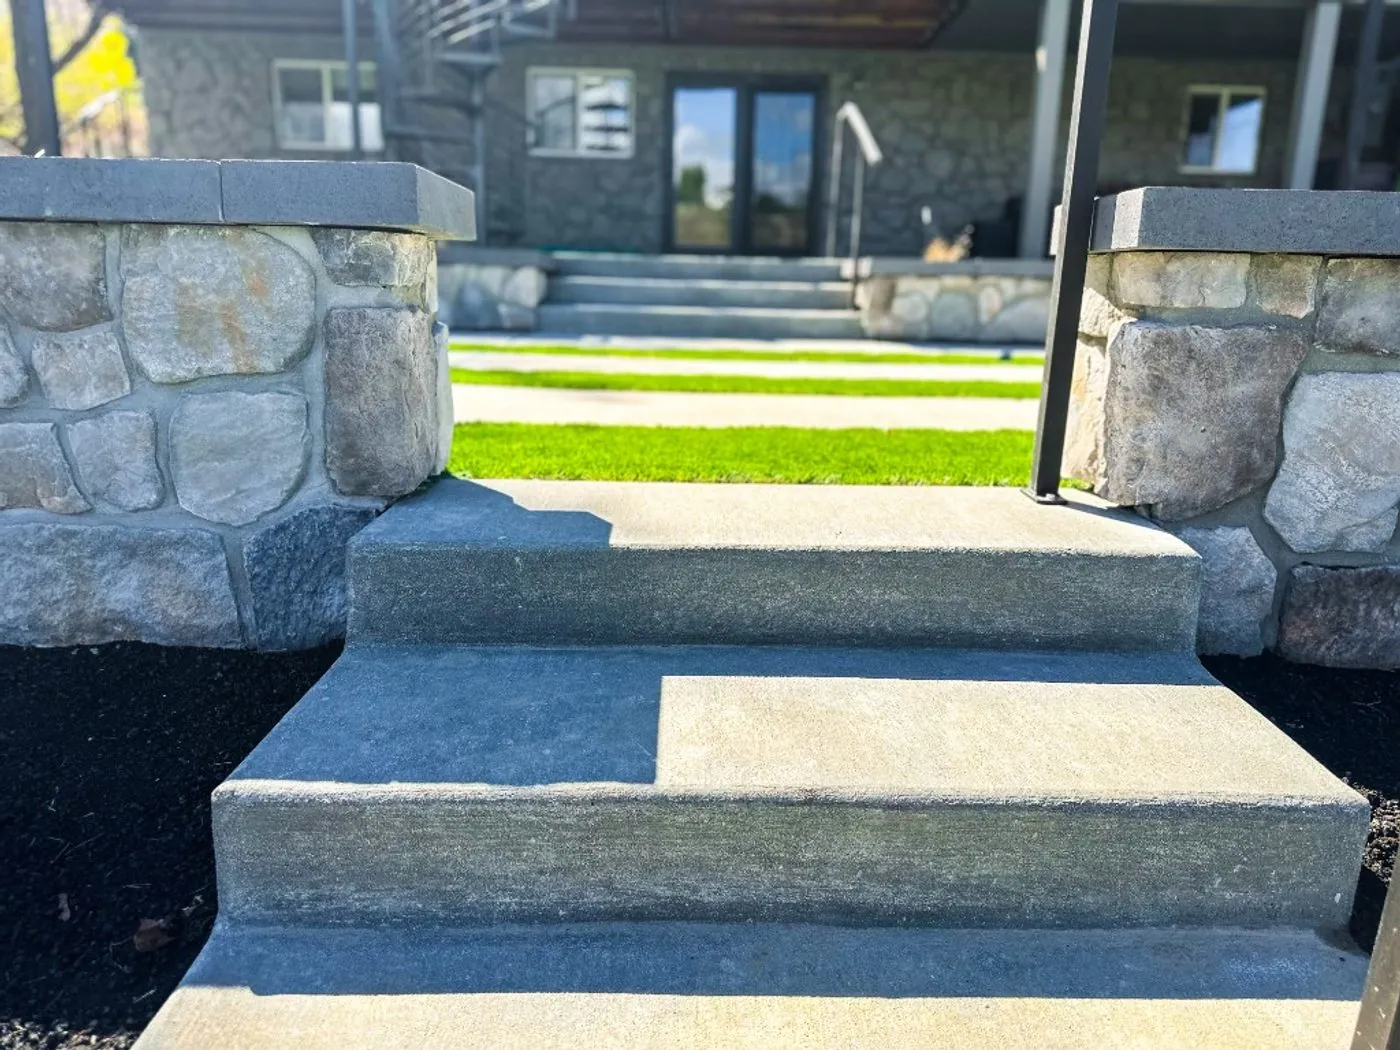
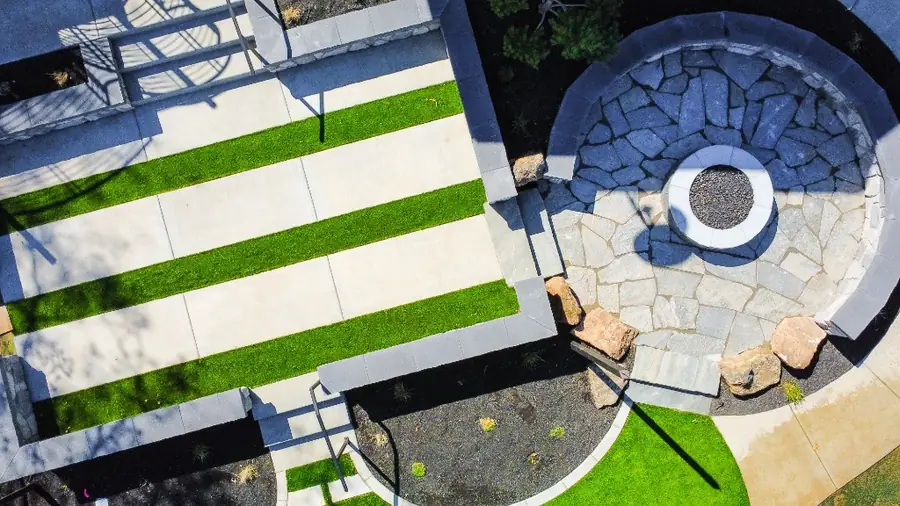
A Terraced Foothills Backyard: Stone Walls, Wide Steps and a Fire Terrace With a View
- Scope
- Grading, stone walls, steps, turf terraces, fire terrace, planting
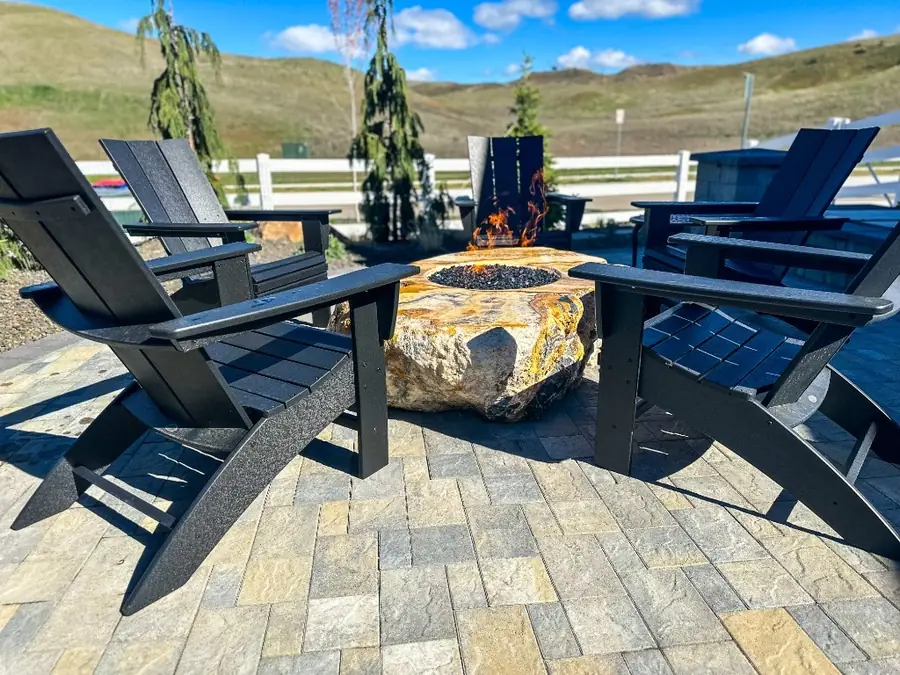
Boulder Fire Pit, Stacked-Stone Wall and a Quiet Water Feature
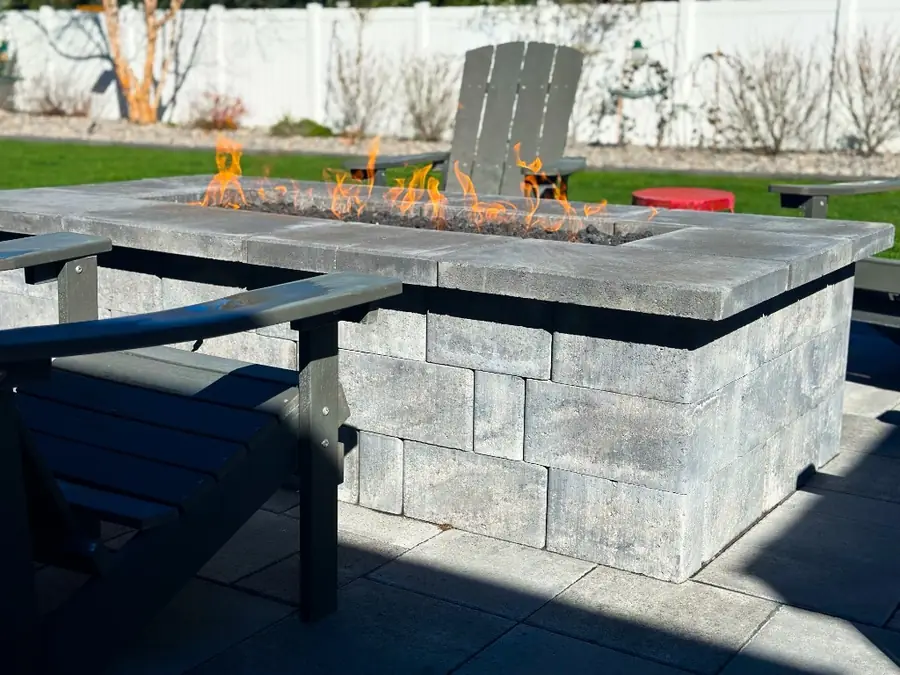
A Paver Terrace With a Built-In Gas Fire Table
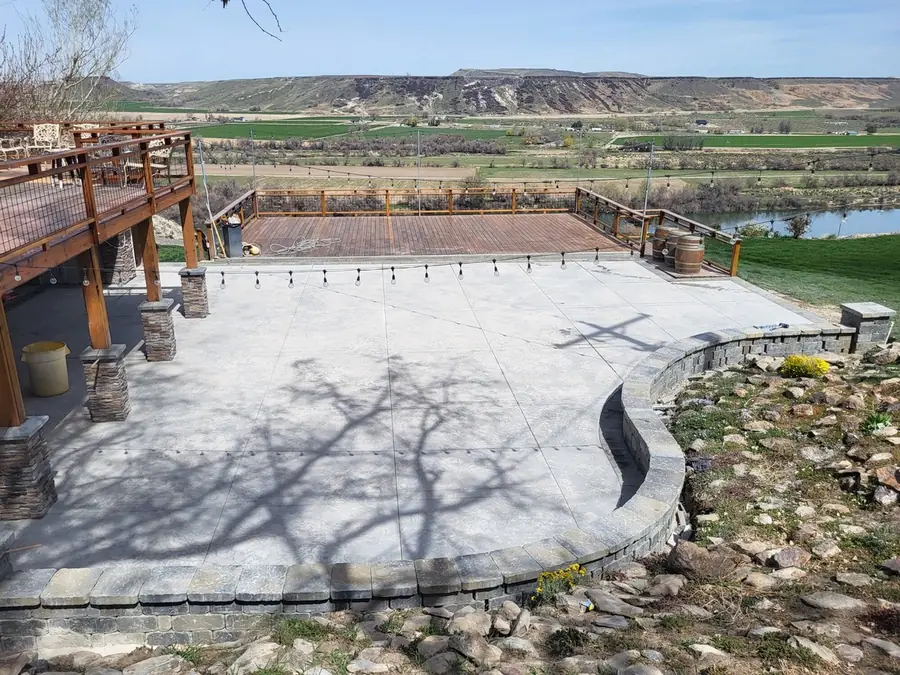
A Curved Terrace and Retaining Wall Above the River
Every Part of the Yard, One Team.
Stone, structures, water, planting and light, designed together so they work together, and managed by one team.
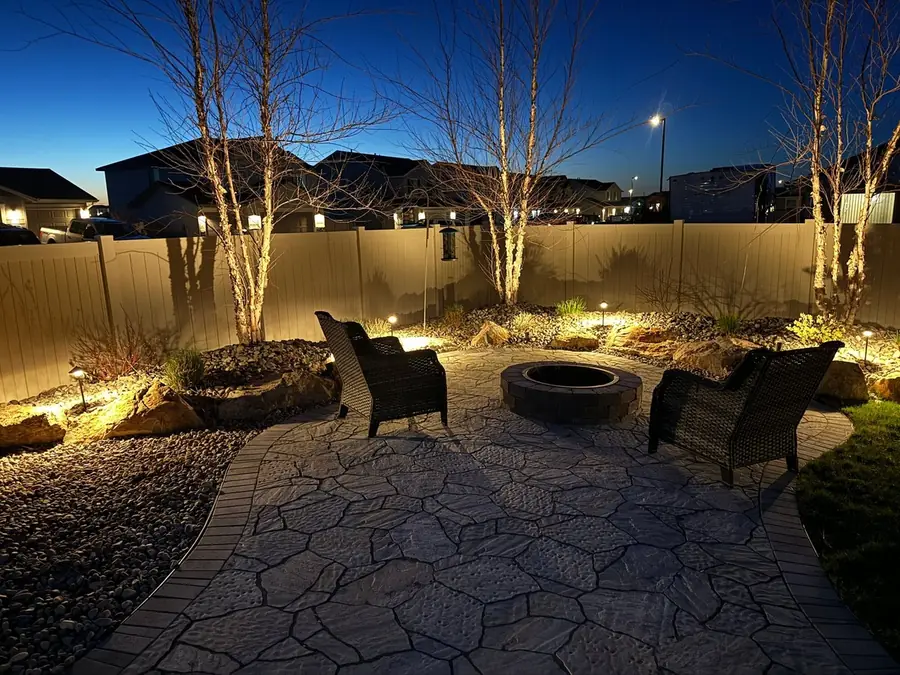 Outdoor Rooms & TerracesTerraces, paths and seat walls in stone or pavers, on a base built for our freeze and thaw.
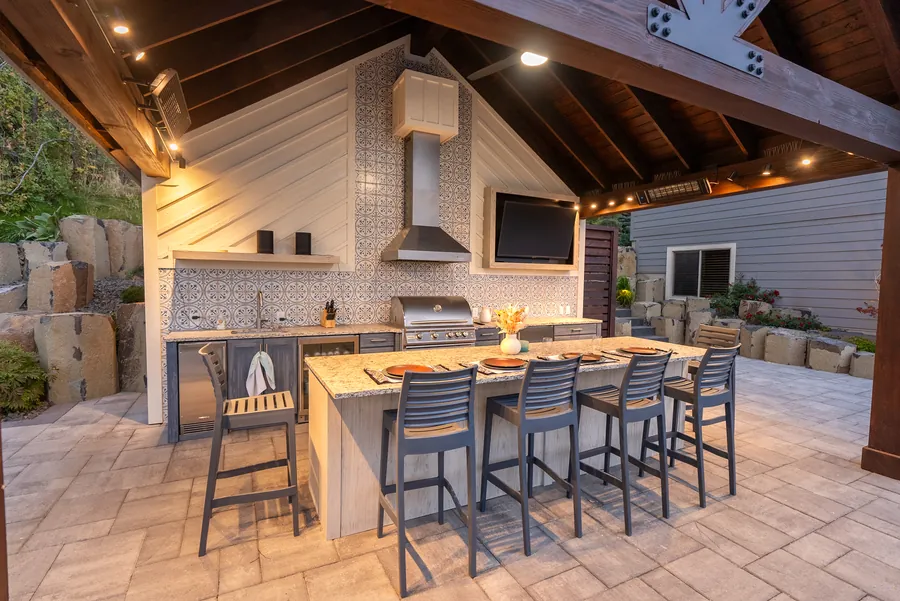 Outdoor KitchensGrills, counters, storage and bars, with the gas, power and water run properly.
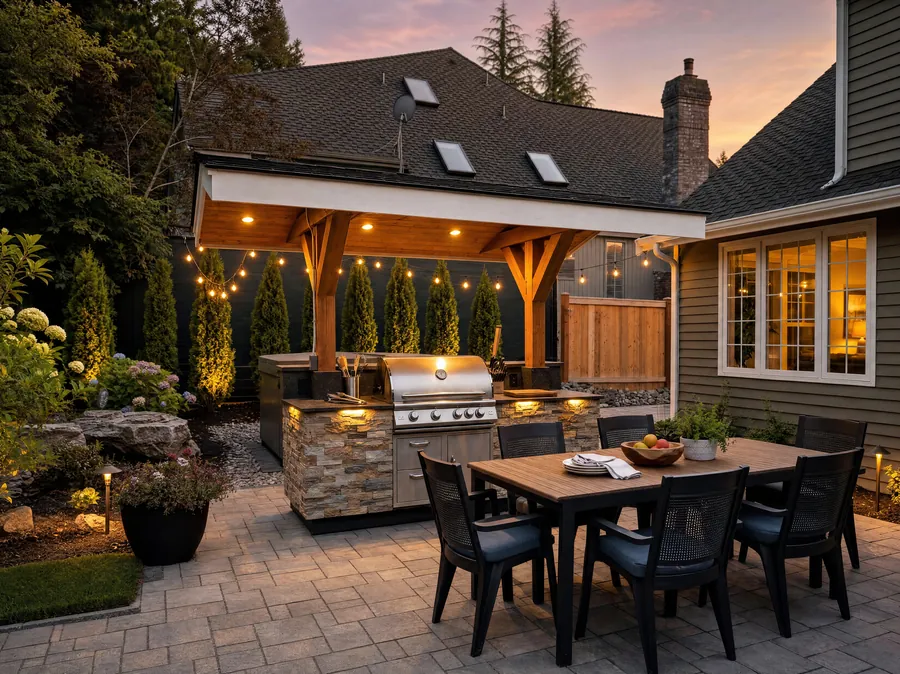 Pergolas & Covered RoomsShade for July afternoons, with lighting, heaters and fans built in.
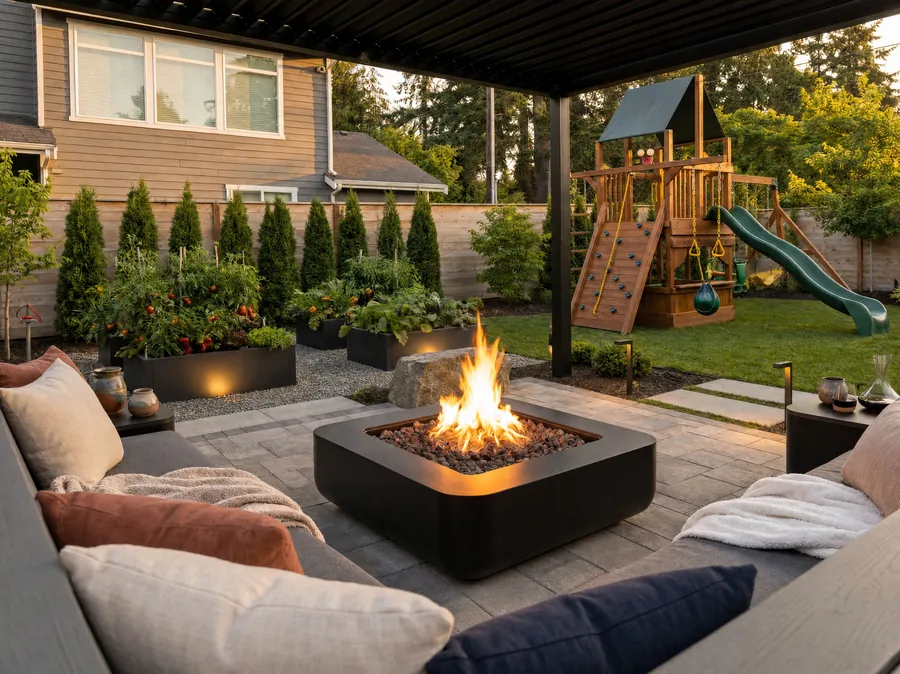 Fireplaces & Fire FeaturesFire tables, fire pits and outdoor fireplaces that extend the season into October.
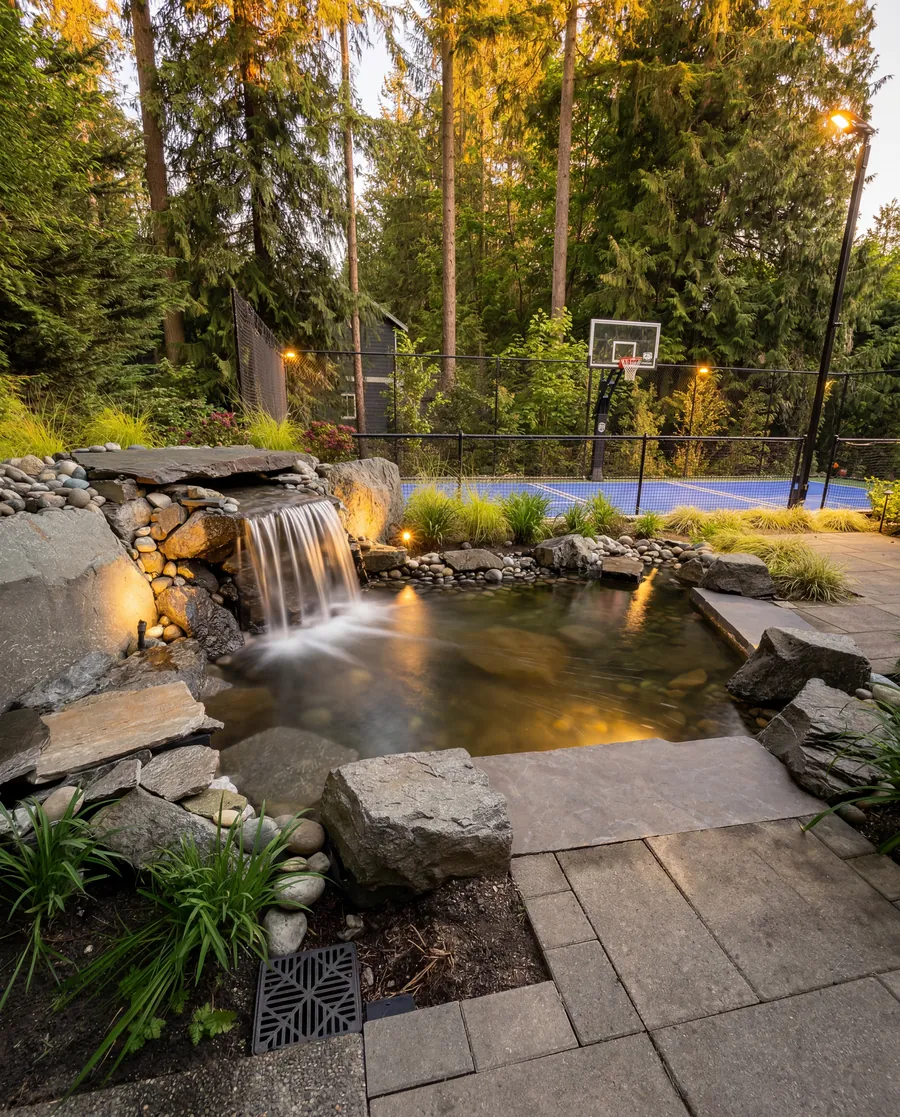 Water FeaturesPondless falls, runnels and fountains, easy to winterize and easy to live with.
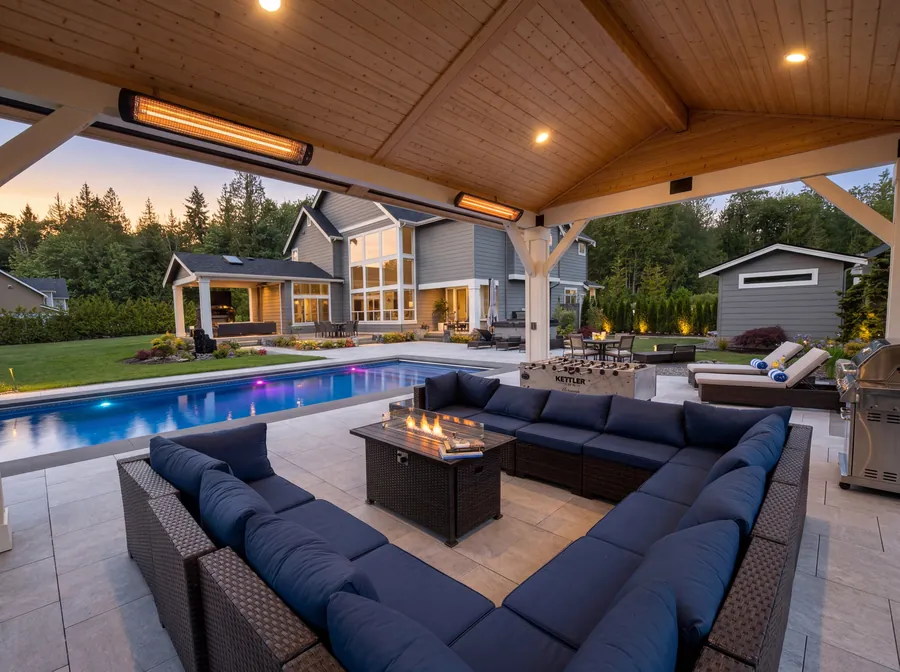 Pool & Spa SettingsDecks, planting, privacy and lighting around a new or existing pool or spa.
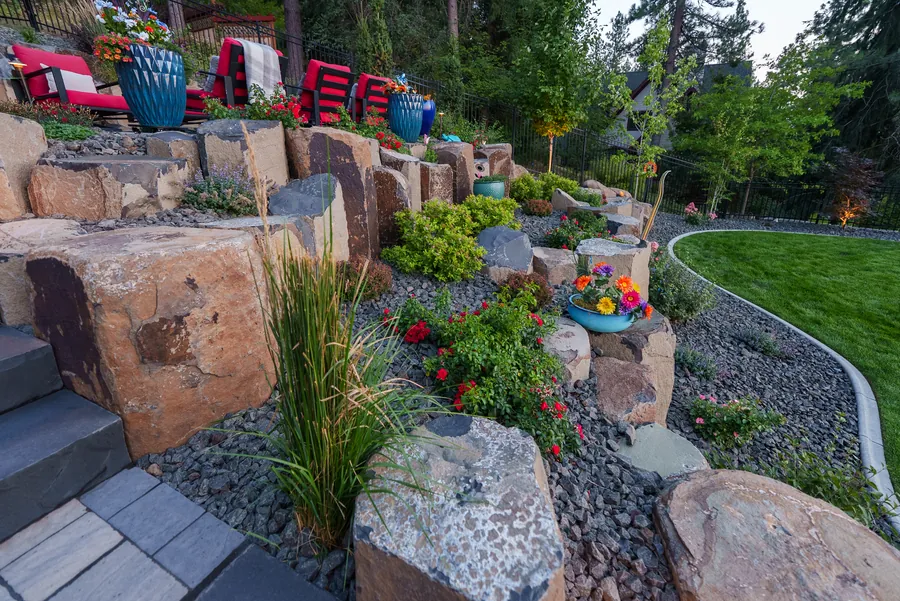 Hillsides & TerracesWalls, steps and terraces that turn a foothills slope into rooms you can use.
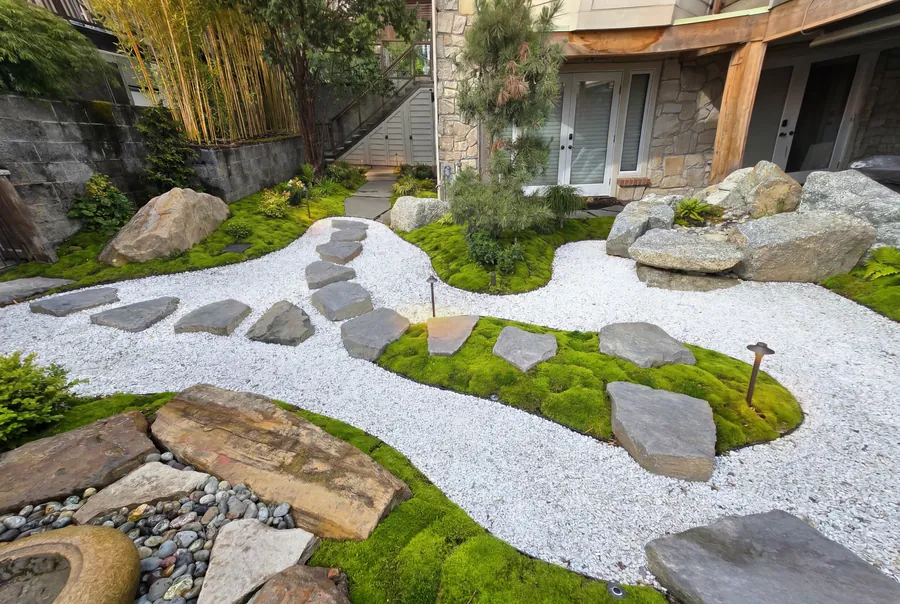 Gardens & Planting DesignWater-wise, four-season planting chosen for our soils, sun and winters.
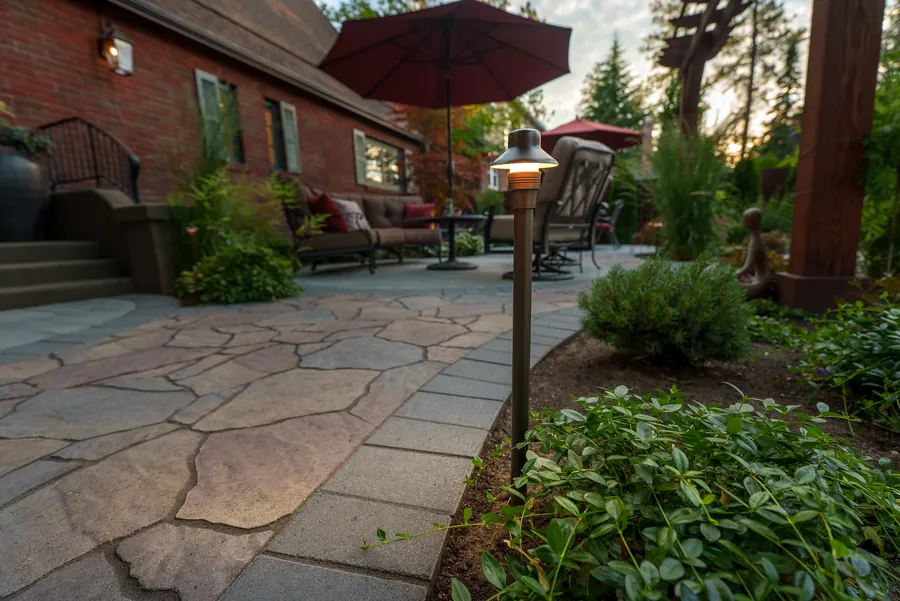 Landscape LightingPaths, steps, trees and walls lit so the garden works after dark.
Every Yard Starts on Paper.
Before anything is built, we design it with you: where the shade falls on a July evening, how water leaves the lot, what still looks good in February.
- A Concept Plan. The big moves: rooms, paths, views, sun and shade.
- 3D Renderings. Walk through the yard before a single stone is set.
- Materials and Plants. Real samples, chosen for our climate and your taste.
- An Investment Estimate. It travels with the design, so the plan fits the budget.
Cut From Our Own Projects
Every swatch is a close-up from a real Fine Grade project. We bring samples to the design meeting so you can see them in your own light.
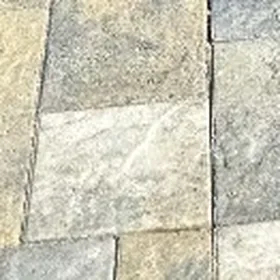 Tumbled PaverTerraces & walks
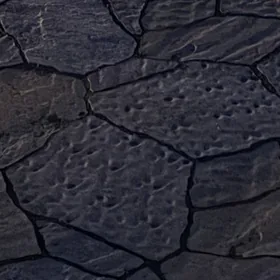 Flagstone PatternFire terraces
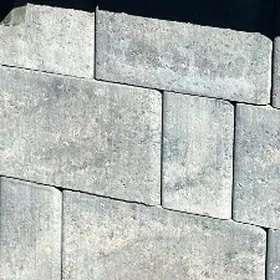 Wall BlockRetaining walls
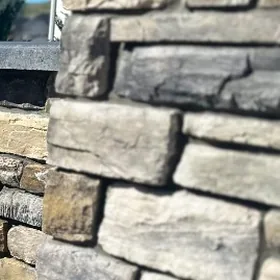 Stacked StoneSeat walls & columns
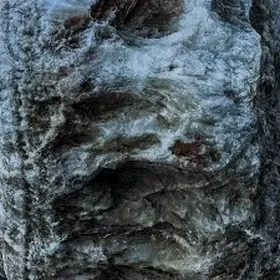 Accent BoulderFire tables & accents
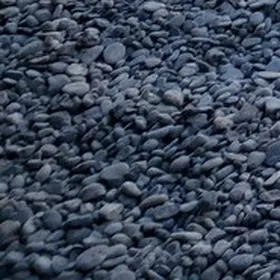 River RockDry creeks & beds
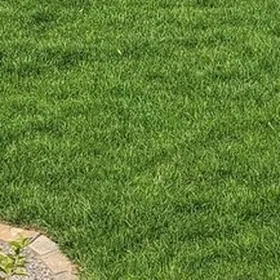 Bluegrass SodLawns
Plants That Love It Here
Water-wise picks for Treasure Valley sun, clay soil and cold winters.
- Karl Foerster GrassCalamagrostis × acutifloraPlumes June to winter
- Walker's Low CatmintNepeta × faasseniiBlooms May to September
- Russian SageSalvia yangiiBlooms July to September
- Rocky Mountain PenstemonPenstemon strictusBlooms in June
- SyringaPhiladelphus lewisiiIdaho's state flower
- Rubber RabbitbrushEricameria nauseosaGold in fall · native
What the Treasure Valley Asks of a Landscape.
- High-Desert SunBoise is hardiness zone 7a with a run of 100°F days most summers, so shade goes where you'll sit at 6pm, and the plants are ones that like heat.
- Freeze and ThawDeep, compacted bases and drained walls keep terraces and steps true through winter.
- Canal WaterAbout ten irrigation districts serve Boise alone, each with its own season and schedule. We design the system around yours.
- Alkaline SoilValley soils run high in pH and low in nutrients, with caliche on the old river terraces, so we amend and drain before we plant.
- Wildfire-Smart FoothillsBoise has had a wildland-urban interface code since 2010. Near the foothills we keep the first five feet around the house noncombustible and thin planting farther out.
- Slopes and PermitsBoise's hillside rules start at a 15% slope, and walls over 4 feet need a permit and engineering. We handle both, and frame the terraces toward the view.
How a Project Unfolds.
Six steps, one team, and no surprises about what happens next or what it costs.
-
Step 1 · by phone
A First Call
Tell us what you're imagining. We'll talk through goals, timing and a comfortable range, and say honestly whether we're the right fit.
Free -
Step 2 · About an hour at your home
An Initial Consultation
A designer walks the property with you: sun, slope, soil, drainage, views and how you'll use it. Afterward you receive a design proposal with a fixed fee.
Free -
Step 3
Design
Concept plan, 3D renderings, materials and plants, refined with you over two or three meetings. The investment estimate is updated at every one.
A design fee, set after the site visit -
Step 4
A Fixed-Price Proposal
A construction proposal that matches the final design line for line, with a schedule. Before you sign, you'll receive Idaho's homeowner disclosure. You decide when you're ready.
No cost to review -
Step 5 · on site
The Build
Our crew and any subcontractors, managed by one project lead, with weekly updates and a tidy site. The designer stays involved until the last plant is in.
The proposal price, paid at milestones -
Step 6 · The first year
Walkthrough & Warranty
We walk the finished landscape with you, hand over a care guide, and check back after the first season.
Included, with a written warranty
What a Project Invests.
Most Fine Grade clients invest between $50,000 and $250,000. Shape yours to see a typical range. Your real number is set in design.
Is Your Project a Fit?
-
Under $50k
Start With a Master Plan
Design the whole yard now, then build it in phases, beginning with the part you'll use most.
-
$50k–$250k
Where We Do Our Best Work
Complete backyards, whole properties and outdoor living, designed and built under one project lead.
Rooted in the Valley, Designing Across It.
From Payette and Emmett to the Boise Foothills, Kuna and Melba, we know the soils, water and wind of every corner of the valley.
Good Questions, Straight Answers.
Something else on your mind? Ask a Designer
What does a Fine Grade project cost?
Most of our projects invest between $50,000 and $250,000, design and build included. A focused outdoor living space typically lands between $50,000 and $85,000, a complete backyard between $75,000 and $130,000, and a whole property between $120,000 and $210,000. Size, features, finishes and the site move the number; the investment guide shows how. Your real figure is set during design.
How much does the design cost?
We set it after we've walked your property, in a written agreement, before any design work begins. It's based on the site's size, its grade and how much you want to build, and it won't rise if your build budget does. It's paid in full when you sign the design agreement and isn't credited toward construction. It covers the survey, design meetings, revisions, a 3D model and other design services.
What's the smallest project you take on?
Most projects begin around $50,000. If your budget is smaller, we can design a master plan for the whole yard and build it in phases, starting with the part you'll use most.
How long does a project take?
Project timelines vary based on design needs, project scope and construction availability. We'll discuss anticipated timing with you during the consultation.
How do payments work?
The design fee is paid in full when you sign the design agreement. The build is a fixed price, paid in stages. That means 25% at signing, another 25% at the pre-construction meeting and progress payments as construction proceeds, with the remaining balance due at substantial completion, subject to any retainers in your contract. If you'd like to talk about financing or home-equity options, bring it up at your consultation.
When should we start?
As early as you can. Build dates depend on construction availability, so starting the design early gives you the most options.
Do you handle HOA approval and permits?
Yes. We prepare the drawings your HOA's architectural review asks for, and the permits that taller walls, structures, gas and electrical work need.
Can you work with our builder, architect or pool company?
Yes, and it's better when we do. Designing the landscape alongside the house or the pool means grades, drainage, utilities and views are planned once, together.
Do you offer maintenance or small repairs?
No. We design and build complete landscapes. We're happy to recommend trusted maintenance companies, and we stand behind our own work with a written warranty.
Are you licensed and insured?
Yes. Fine Grade is a registered Idaho contractor (RCE-69481) with general liability and workers' comp insurance.
Let's Design Your Yard.
A free design consultation, a clear process, and a designer who tells you honestly what's possible within your range.
Rather talk? Call or text (208) 907-9475 Mon–Fri 8am–5pm